Weld preparation
Laser Cleaning Before Welding: What to Test for Oxide, Oil and Coating Removal
Plan laser cleaning before welding around oxide, oil or coating removal, a representative coupon and the weld inspection that will decide acceptance.
13 min readBy LaserLuma technical team
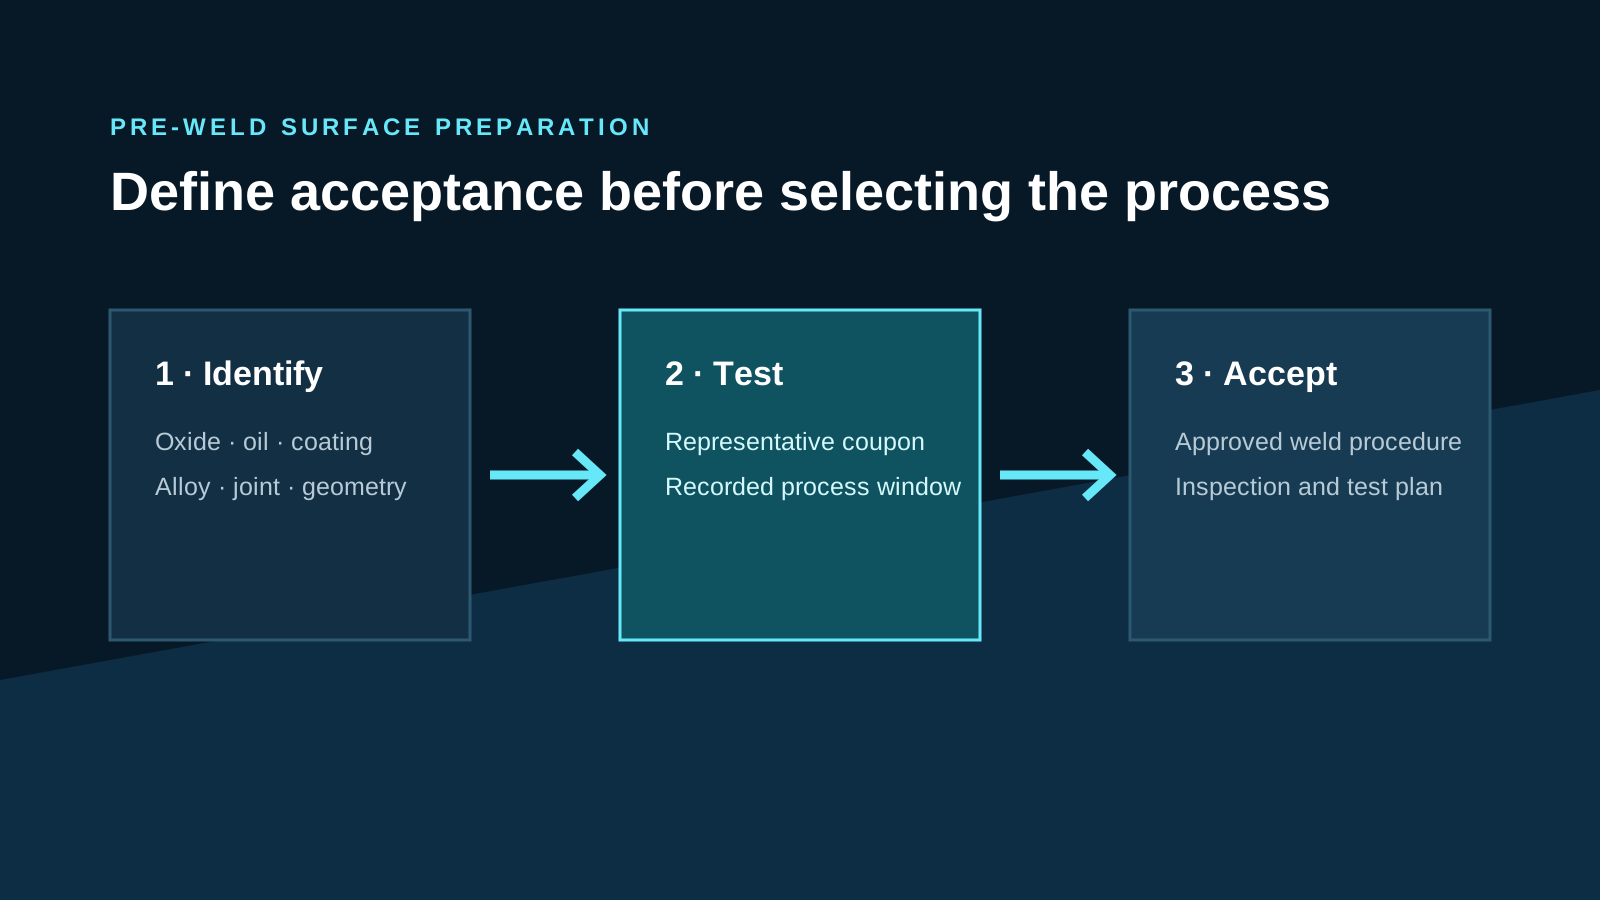
Laser cleaning before welding should be tested as one controlled step in the welding evidence chain. Identify the alloy, joint, oxide, oil or coating; define the surface and weld acceptance before cleaning; record the laser process on a representative coupon; then weld and inspect under the approved procedure. A bright-looking surface can qualify the next test, but it cannot prove weld quality by itself.
Start with the weld acceptance—not with a cleaning machine
Write the downstream decision first. Name the base material and thickness, joint design, welding process, approved welding procedure, critical defect criteria and the person who owns acceptance. Then state what the cleaning step must remove and what surface change is allowed. This prevents a visually impressive coupon from becoming an equipment recommendation without weld evidence.
Keep the scope narrow. This guide helps decide whether pre-weld laser cleaning should enter a representative trial. It does not create a welding procedure, choose filler or shielding gas, set welding parameters or certify compliance. Those decisions remain with the qualified welding and quality teams under the applicable project standard.
Include the delay between cleaning and welding, storage, handling and recontamination controls. A result produced and welded immediately in a lab may not represent parts that wait in humid air, pass through several fixtures or receive fingerprints and shop residue before joining.
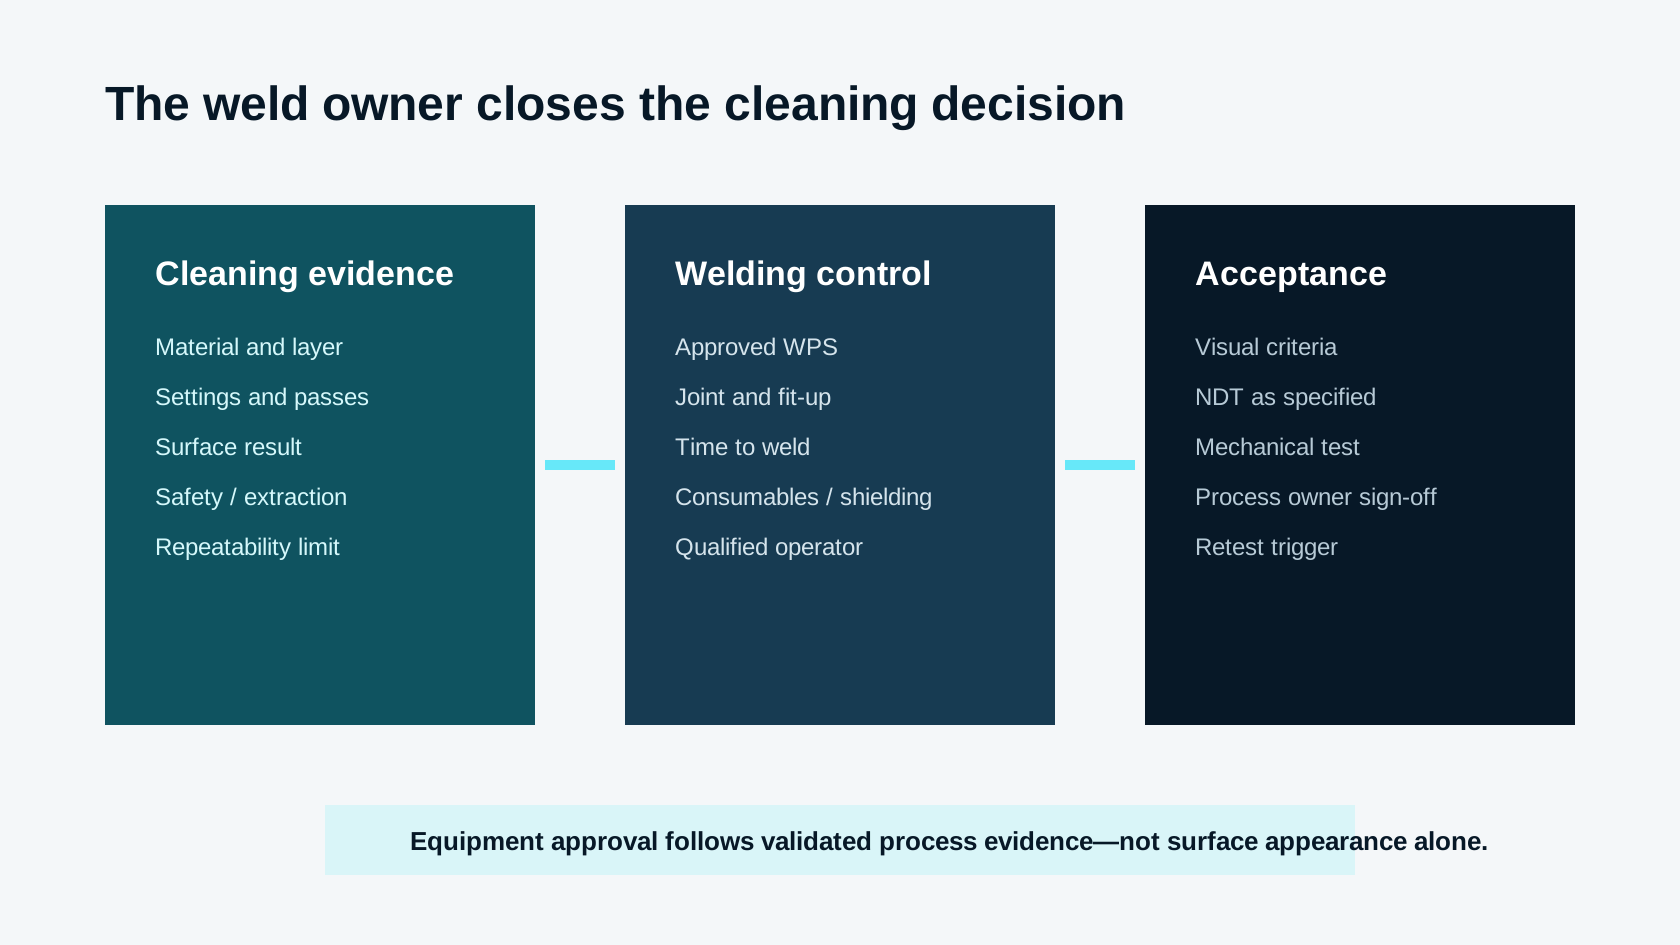
- Material/alloy, thickness and joint geometry are confirmed.
- The removable layer and protected surface are described.
- The approved WPS and inspection/test plan are identified.
- The acceptable time and handling between cleaning and welding are stated.
- The weld/quality owner—not the cleaning supplier—has final acceptance authority.
Test oxide, oil and coating against different acceptance questions
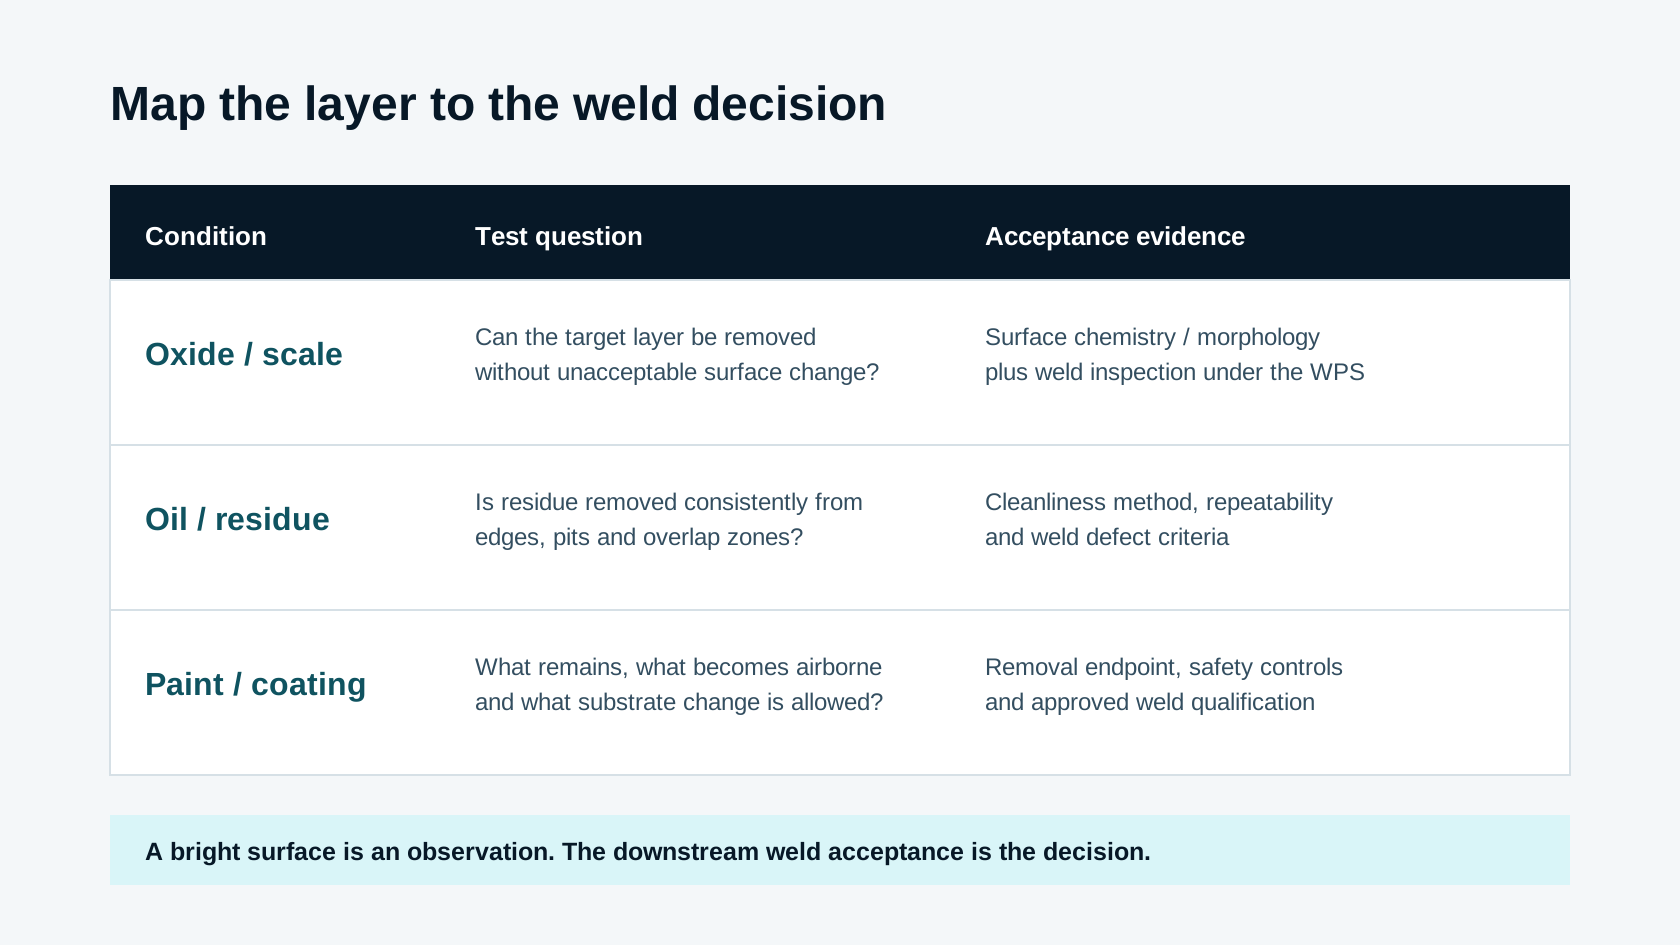
Oxide or scale raises questions about removal endpoint, remaining chemistry, surface morphology and whether the base metal changes inside the process window. Oil and process residue raise questions about complete removal from pits, edges and overlaps, plus recontamination before welding. Paint, plating, primer or another coating adds layer-stack, hazardous decomposition, partial-removal and protected-area questions.
Do not combine every condition into one generic sample. If production includes clean sheet, oxidized edges and an oily formed feature, either include all three on a representative part or create controlled variants. Record the incoming condition with photographs, measurements and material history so the supplier cannot select only the easiest area.
OSHA's welding guidance states that surfaces should be cleaned of coatings that could create toxic exposure, including solvent residue and paint, and that appropriate ventilation is required. The cleaning process itself can also create a laser-generated plume. Material history and a competent hazard assessment must therefore precede the trial.
| Incoming condition | Primary test question | Evidence before welding | Retest or reject trigger | Do not assume |
|---|---|---|---|---|
| Oxide / mill scale | Can the target layer be removed without unacceptable surface response? | Surface chemistry/morphology method required by the process owner | Residual layer, unacceptable melting/profile or a changed alloy/oxide condition | All oxides or alloys share one recipe |
| Oil / process residue | Is residue removed consistently from pits, edges and overlap zones? | Defined cleanliness method and recontamination control | Residue at difficult geometry, recontamination or a longer clean-to-weld delay | A dry-looking surface is residue-free |
| Paint / coating / primer | What remains, what becomes airborne and what substrate change is allowed? | Removal endpoint, hazard controls and coating-specific record | Unknown coating, incomplete endpoint, uncontrolled plume or protected-area damage | All coating products behave alike |
| Mixed condition | Can the worst representative combination be controlled? | Variant matrix and signed limits | Incoming variation exceeds the tested worst case or needs a new pass strategy | One easy coupon covers production |
Evidence: OSHA welding fact sheet: coating removal and ventilation
Use research as a reason to test—not as a universal recipe
Peer-reviewed aluminum studies show why material-specific validation matters. A 2020 Optics & Laser Technology study compared picosecond and nanosecond cleaning of 5A06 aluminum and reported that process variables changed ablation, oxygen content, surface quality and downstream weld observations. The result supports a trial framework; it does not authorize those settings for another alloy, source, coating or joint.
A 2022 study on 6005A aluminum likewise reported parameter-dependent changes in surface oxygen, morphology and welded-joint observations. The useful transferable lesson is that power, frequency, scan speed, overlap and the tested material interact. The published parameter values are experimental conditions, not a supplier recipe for production.
Ask the supplier to explain the first-test hypothesis: why this source family, optics, scan width, working distance, speed, overlap and number of passes are plausible for the incoming layer and allowed surface condition. Record the answer before the test begins.
Evidence: Zhou et al. (2020): laser-cleaning parameters, aluminum surface and welding quality · Zhu et al. (2022): nanosecond laser cleaning of 6005A aluminum before welding
Build a representative coupon and freeze the test variables
Use the production alloy, thickness, surface state and difficult geometry. Include the real edge, bend, pit, overlap or protected zone that may control process speed or damage risk. If a full part is impractical, prepare coupons from the same material and layer process rather than substituting a clean generic plate.
Freeze the incoming record, laser configuration, optics, working distance, scan path, settings, passes, extraction position, fixture, operator method and elapsed workflow. Mark the cleaned and uncleaned areas. Retain an untreated control and, where relevant, the current mechanical or chemical preparation as a benchmark.
Then move the cleaned coupon through the approved fit-up and welding procedure. Keep consumables, joint, welding parameters, operator qualification and inspection method controlled so a changed weld variable is not credited to the cleaning method.
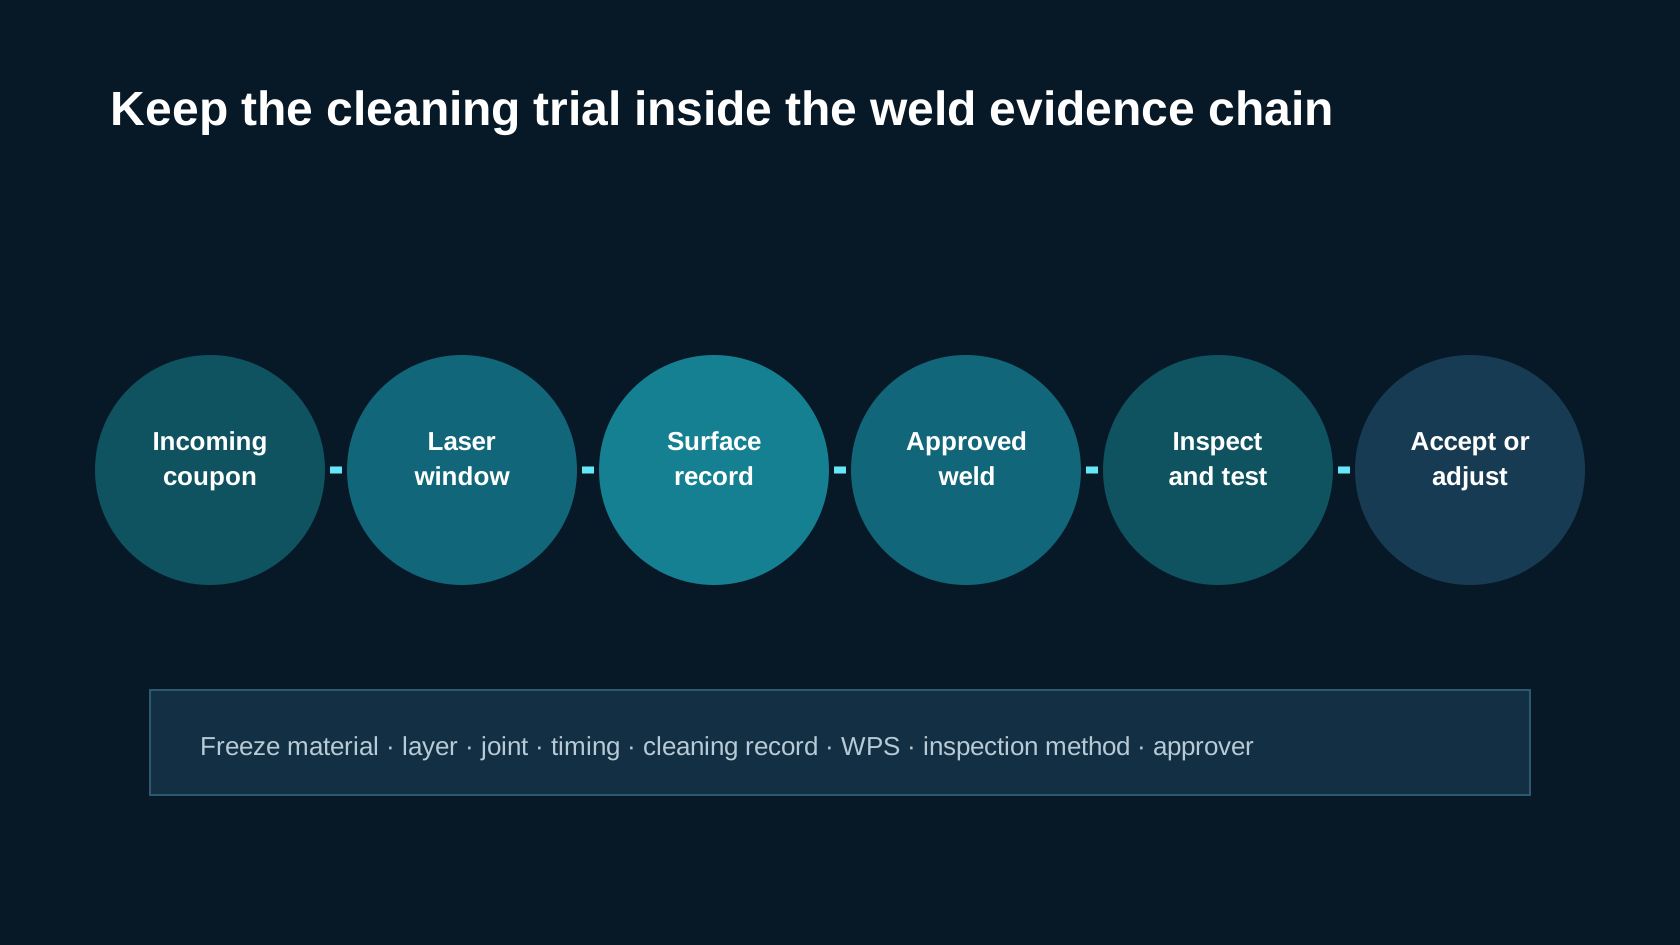
- Retain an untreated control and the current preparation benchmark where possible.
- Measure active cleaning time and complete handling/inspection time separately.
- Record difficult edges, overlap zones and protected surfaces—not only the center of the coupon.
- Use the same WPS and acceptance method for every compared preparation route.
- State the tested limits; do not turn one coupon into an unlimited process window.
Judge the cleaned surface with the method the weld process needs
Visual inspection can identify remaining areas, discoloration, gross melting, edge effects and uneven overlap. It cannot by itself establish residue level, surface chemistry, subsurface change or weld performance. Add the measurement that the welding or quality owner requires, such as a defined cleanliness method, surface analysis, roughness/profile, dimensional check or other project-approved endpoint.
The correct endpoint is not always bare bright metal. Some applications may need a defined oxide condition, profile or controlled removal width. Others may reject any remaining coating near the heat-affected zone. Record the acceptance method and tolerance instead of using words such as perfect, damage-free or completely clean.
Inspect after handling and immediately before welding as well as directly after cleaning. This exposes recontamination, oxidation, storage or fixture contact that a clean-room coupon can hide.
| Evidence | What it answers | Owner |
|---|---|---|
| Incoming condition record | Was the tested part representative? | Production / quality |
| Cleaning process record | What configuration and window produced the surface? | Laser process owner |
| Surface acceptance result | Did the cleaned area meet the stated endpoint? | Welding / quality |
| Handling and delay record | Was recontamination controlled before welding? | Production |
| Deviation log | Which edges, pits or layers remain outside the proven window? | Project approver |
Keep laser, plume, fire and welding-fume controls in one plan
Pre-weld laser cleaning introduces high-power laser radiation, direct and reflected beam paths, ignition and hot-particle risks, plus airborne material from the removed layer. The following welding step introduces its own fume, gas, heat and electrical risks. Do not design the cleaning trial in isolation from the work cell where welding will occur.
Use a competent laser-safety professional and occupational-hygiene review to define the controlled area or enclosure, beam termination, interlocks, eyewear, access, fire controls, capture hood, airflow, filters, discharge, waste handling and maintenance. OSHA's technical manual provides a general laser classification and control framework; local law, material hazards and the actual equipment determine the final controls.
Verify plume capture at the real scan direction and geometry. Paint, oil, oxide, plating and unknown residue can create different particle or gas hazards. A filter fitted to a machine is not proof that exposure, recirculation or disposal is acceptable.
Evidence: OSHA Technical Manual: laser classifications and controls · OSHA welding fact sheet: ventilation and coated surfaces
Review laser cleaning safety and extractionWeld and inspect under the approved procedure
The prepared coupon now enters the normal welding evidence chain. Use the approved WPS or the formal qualification route required by the project. Preserve joint preparation, fit-up, consumables, shielding, machine, parameters, operator and environmental conditions. If the cleaning trial requires a changed welding variable, treat that change under the applicable welding-control process rather than hiding it inside the trial.
Apply the required inspection and test plan: visual examination, NDT or destructive/mechanical testing as specified. Compare the cleaned condition with the untreated or current-preparation control only when the material, joint and welding conditions make the comparison valid.
A successful result proves the recorded condition and process window. Production still needs limits for incoming layer variation, allowable delay, repeat passes, protected areas, inspection frequency, operator training and retest triggers.
Choose equipment only after the process window is credible
Use the accepted sample to define equipment inputs: source/process family, power range actually tested, optics, scan width, working distance, motion, cooling, cable reach, fixture, extraction, enclosure, interlocks, recipe control, data recording and cycle. Separate the validated process from optional automation or higher-power configurations that were not tested.
Compare complete workflow time, including loading, cleaning, extraction checks, inspection, movement and welding handoff. A faster scan does not improve production if it increases rework, protected-area masking or inspection burden. Ask the supplier to state every assumption and the conditions that require a new test.
If the process cannot meet the surface, weld, safety or production boundary, retain the current preparation or test another method. The correct outcome of a trial can be no purchase.
- Validated material, layer, geometry and allowed surface condition
- Recorded cleaning window and repeatability limits
- Approved weld and inspection result
- Complete safety, extraction and waste boundary
- Measured workflow and site integration
- Retest triggers for meaningful production variation
FAQs
Can laser cleaning be used before welding?
It can be a valid process candidate for specific oxide, oil or coating conditions, but suitability must be demonstrated on representative material and closed by the approved welding and inspection plan.
Does a bright laser-cleaned surface prove it is ready to weld?
No. Appearance can show gross removal, but it does not prove residue level, chemistry, surface response or weld performance. Use the endpoint and weld tests required by the process owner.
What should a pre-weld laser cleaning sample include?
Use the real alloy, thickness, layer, difficult geometry, joint, handling delay and downstream weld procedure. Retain an untreated or current-process control where feasible.
Does laser cleaning always reduce weld porosity?
No universal claim is justified. Published studies report improvements under specific materials and tested parameters; another alloy, layer, joint or process requires its own validation.
When should the laser cleaning process be retested?
Retest when the alloy, layer, thickness, geometry, allowed surface condition, equipment/optics, process window, handling delay, WPS, inspection criterion or site controls change materially.