Stainless steel
Can You Laser-Clean Stainless Steel Without Changing the Surface? Build an Acceptance Plan
Plan laser cleaning stainless steel around alloy, contamination, sample controls, color, roughness, chemistry, corrosion, dimensions and the next process.
14 min readBy LaserLuma technical team
Published
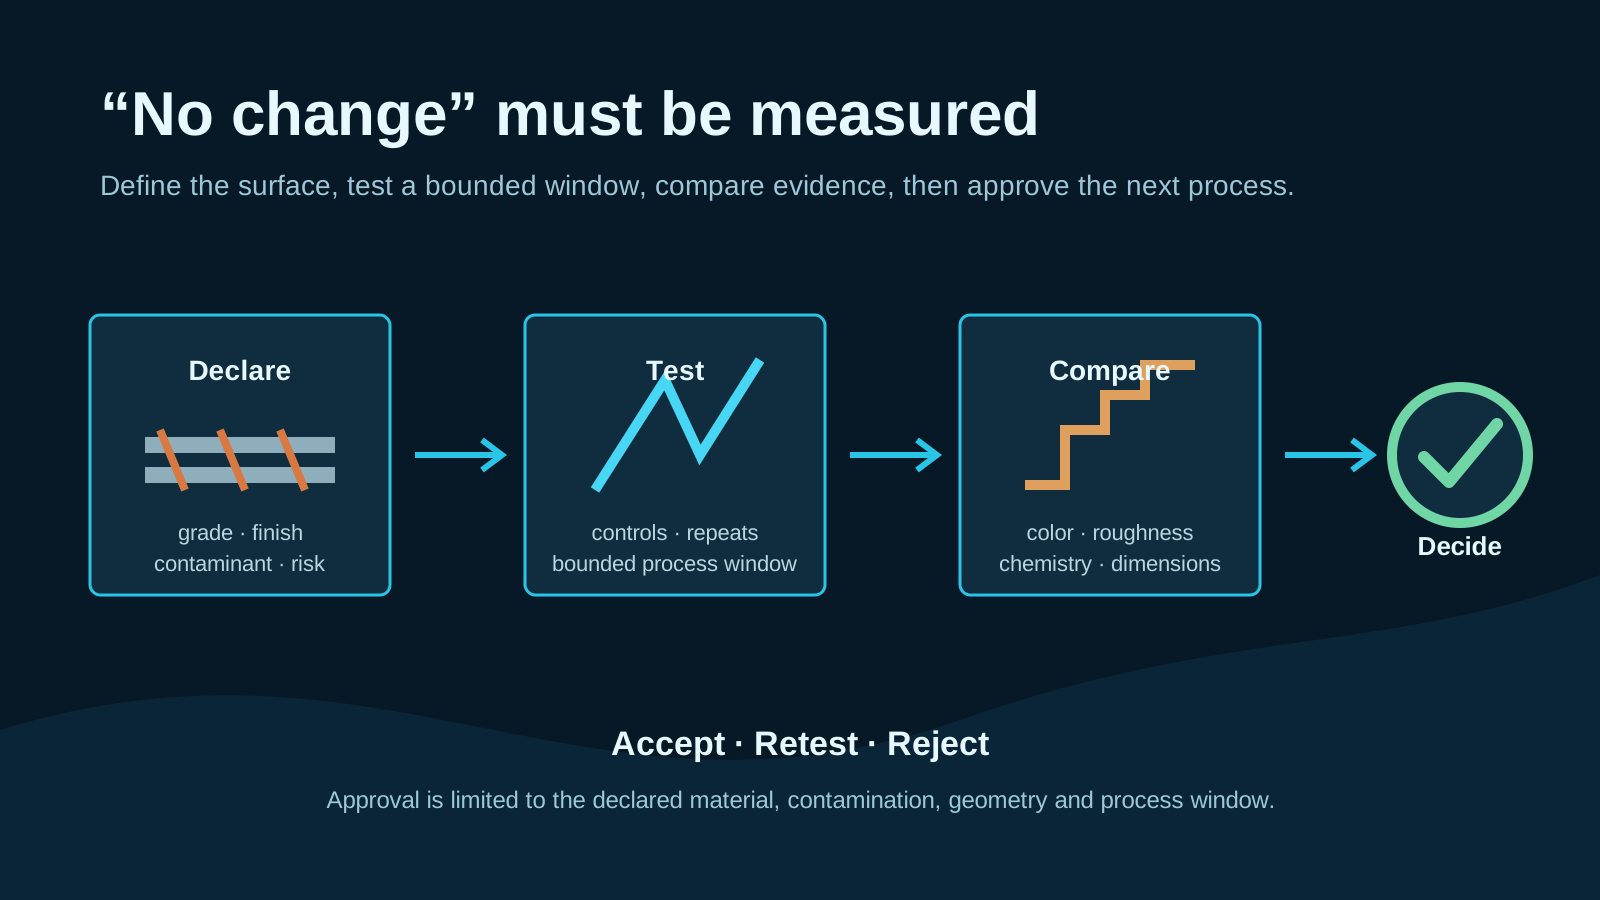
Laser cleaning can remove selected contamination from a stainless-steel surface within a tested process window, but “without changing the surface” is not a promise to make before testing. Treat it as an acceptance decision: define which changes matter for the alloy, finish and next operation; keep an untreated and current-process control; test representative coupons; and compare color, roughness, chemistry or corrosion evidence, dimensions and downstream performance as the application requires. A clean-looking surface can still miss a chemical or functional requirement, so grade, product form, finish, thermal history, contaminant and geometry all belong in the test record.
Define ‘without changing’ as a measurable acceptance boundary
Start by translating the phrase into permitted and prohibited changes. Identify the surface characteristic, comparison method, decision owner and consequence of a failure before a supplier chooses settings. A decorative panel may need a strict appearance limit; a sealing feature may need dimensional evidence; a corrosion-critical component may need a materials-approved chemistry or corrosion comparison.
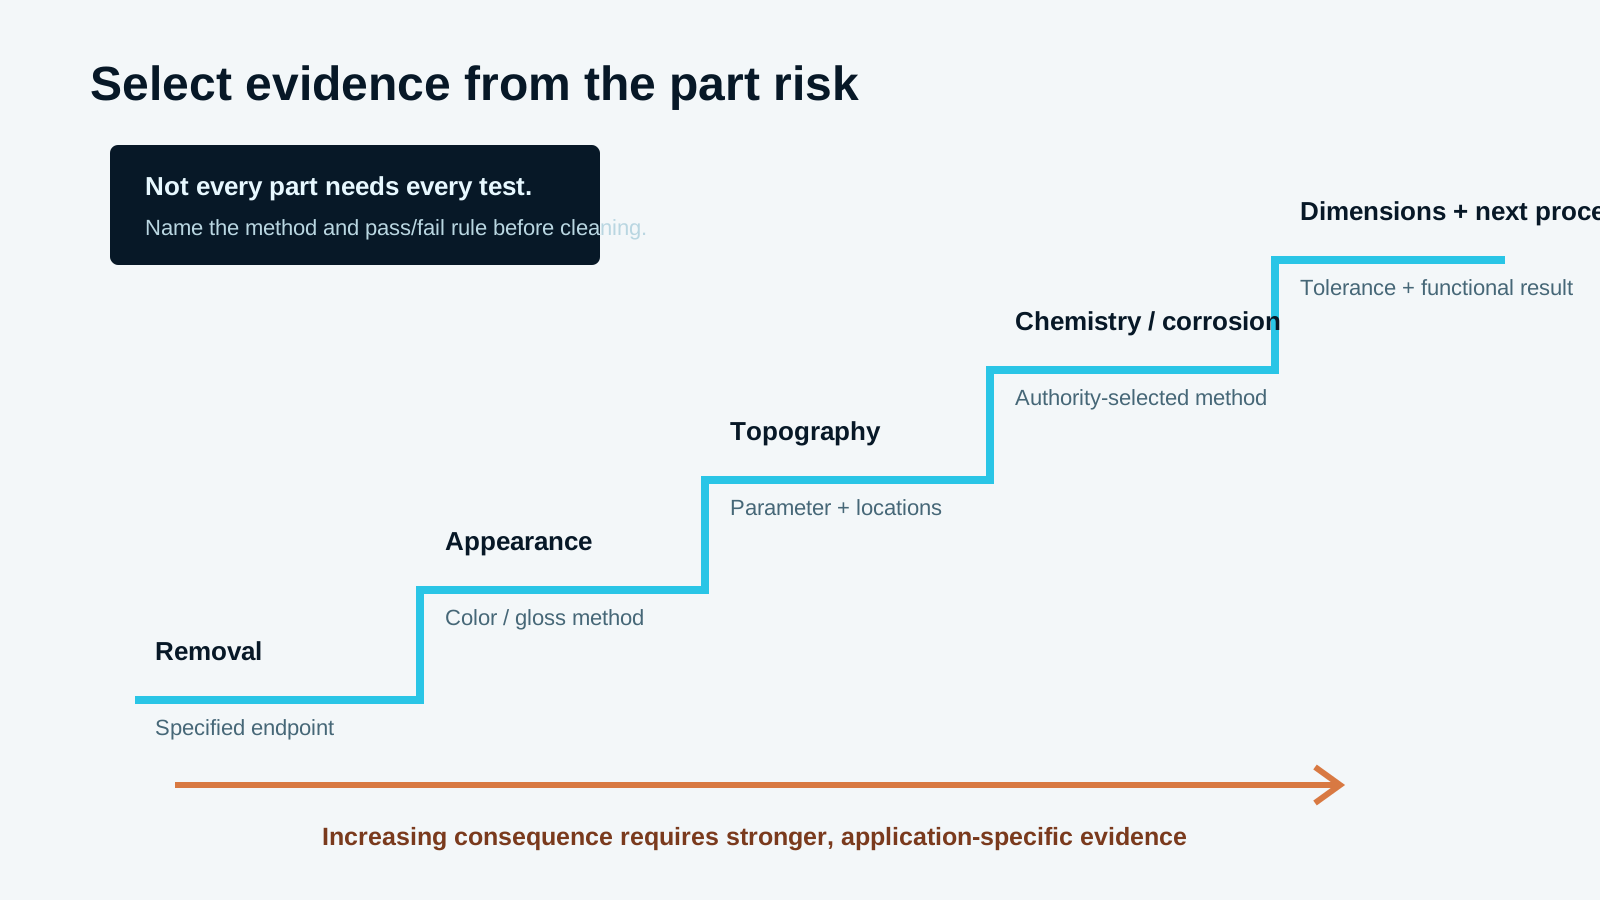
Do not turn every possible measurement into a universal checklist. Select evidence from the part risk and the next operation. Appearance, topography, surface chemistry, corrosion response, dimensions and downstream performance are different questions and may have different owners.
| Evidence area | Question | Possible comparison | Decision owner |
|---|---|---|---|
| Removal | Did the specified contaminant reach its endpoint? | Visual standard, mass/area or validated analytical method | Process or quality |
| Appearance | Is color, gloss shift or patterning permitted? | Controlled lighting, reference panel or instrumental method | Product/cosmetic owner |
| Topography | Is texture inside the required range? | Agreed roughness parameter and locations | Drawing/downstream owner |
| Chemistry / corrosion | Could passivity or corrosion behavior matter? | Materials-selected method with controls | Materials/corrosion authority |
| Dimensions | Is stock or edge change within tolerance? | Calibrated dimensional or mass method | Design/quality |
| Next operation | Does the following process meet its requirement? | Applicable qualification or inspection | Responsible process authority |
Freeze the material and contaminant before testing
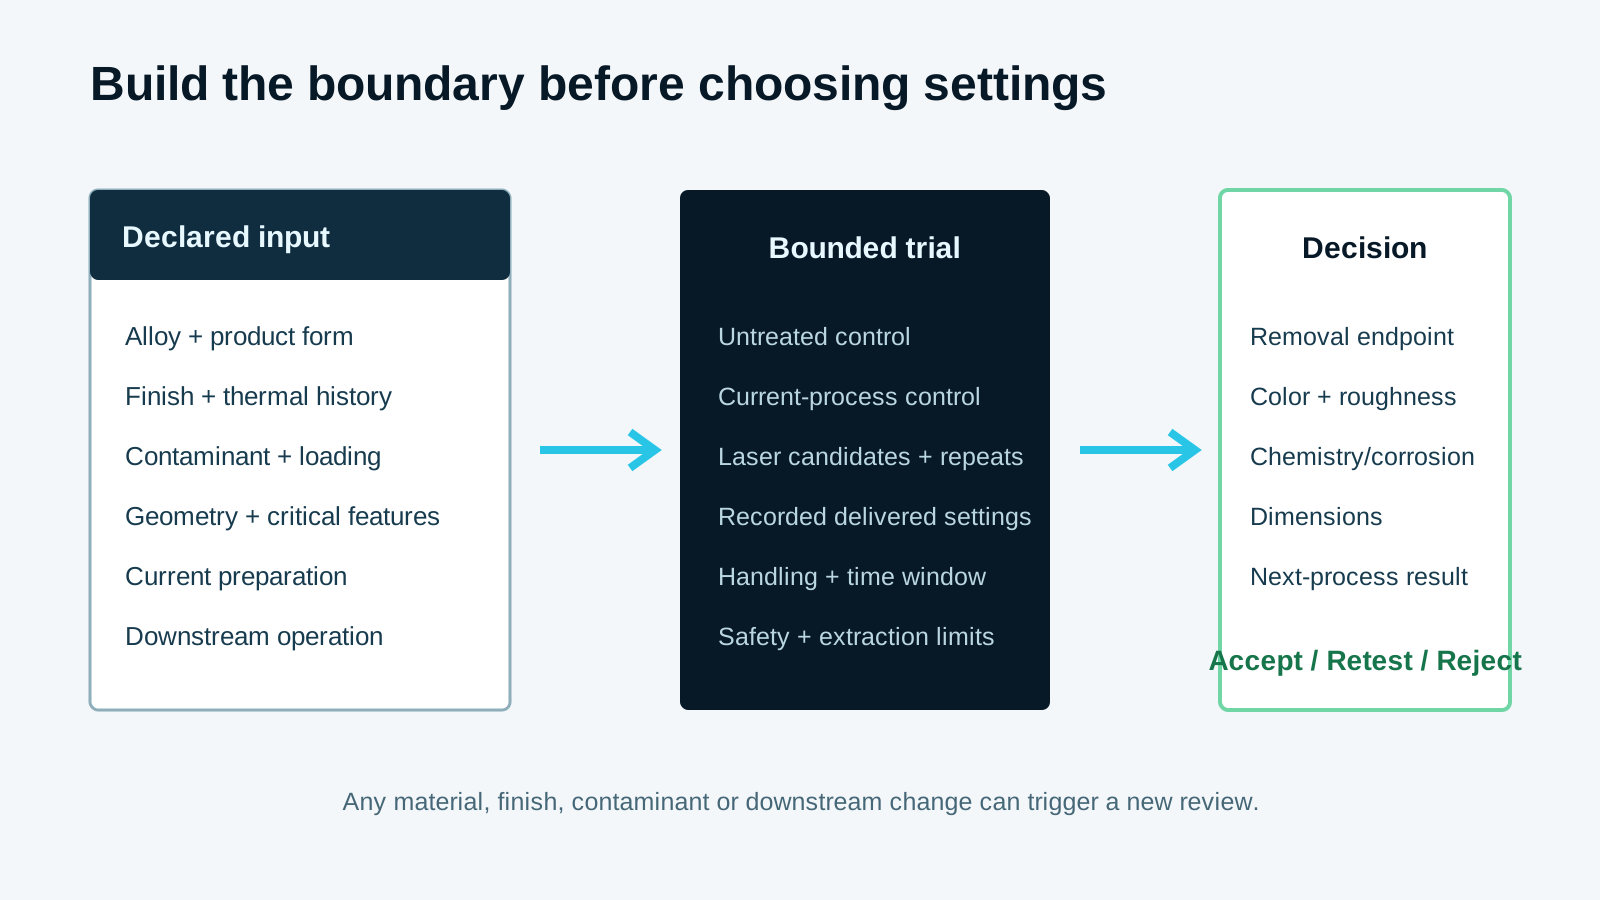
‘Stainless steel’ is not one test condition. Record grade and product form, surface finish, heat treatment or fabrication history, lot or heat when relevant, prior chemical or mechanical treatment, and the actual contamination. Include weld heat tint, scale, oil, paint, adhesive, salt or mixed shop residue only when it is really present.
A representative coupon should reproduce the hardest relevant condition, not merely use a convenient clean plate. Photograph and label each coupon. Include representative edges, seams, holes, reflective curves or thin features, or declare that geometry transfer remains unresolved.
Evidence from 304L plate does not automatically qualify 316L tubing, brushed architectural sheet, a machined sealing face or a welded assembly. A grade, finish, contaminant, prior-treatment or downstream-process change should trigger review and, when material to the result, a new trial.
Build a coupon matrix with controls and repeats
Use at least three comparison paths: untreated material, the current accepted preparation when one exists, and one or more laser candidates. Include repeats sufficient for the chosen decision method; a single attractive coupon does not establish repeatability.
Plan measurement order and record the time between cleaning and measurement. A destructive analysis changes the specimen, while storage and handling can change a surface before bonding, coating, corrosion exposure or inspection.
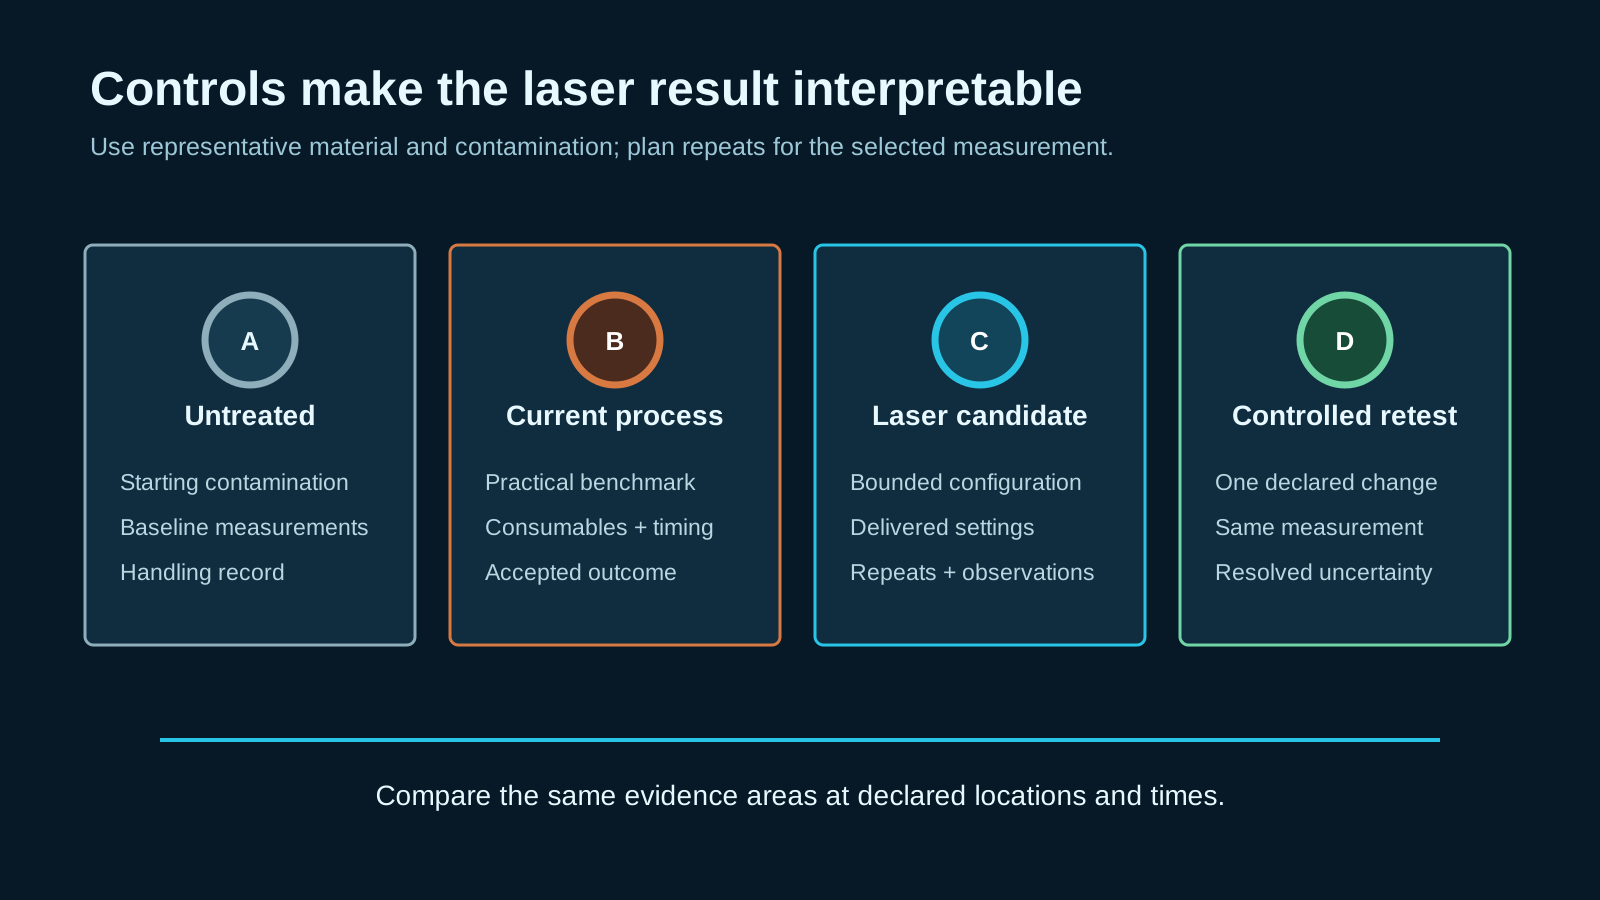
| Path | Purpose | Minimum record |
|---|---|---|
| Untreated | Starting surface and contamination | Material, finish, loading, handling, baseline |
| Current process | Practical benchmark | Existing preparation, consumables, timing, accepted result |
| Laser candidate | Bounded process condition | Configuration, delivered settings, path, passes, focus, extraction |
| Controlled retest | Resolve one uncertainty | One declared change, rationale, same acceptance method |
Record a bounded process window, not a transferable recipe
Identify the laser source and wavelength, pulse or continuous mode, nominal power or pulse energy as applicable, repetition rate, scan speed, spot or focus condition, hatch or overlap, pass count, working distance, path strategy, gas or extraction and part presentation. Record what the tested system delivered rather than copying a headline wattage.
A 2021 hot-rolled stainless-steel study reported that, within its tested setup, cleaning outcome, surface color and roughness changed with laser power. A separate 304L corrosion-cleaning study found that hatch distance and repetition affected residue removal and that some tested conditions altered microstructure and mechanical properties. These findings support controlled trials; they do not supply settings for another alloy, finish, contaminant or machine.
Evidence: Real-Time Monitoring of Laser Cleaning for Hot-Rolled Stainless Steel by LIBS · Effect of laser surface cleaning of corroded 304L stainless steel
Inspect color and roughness separately
Use appearance as one evidence stream, not as a proxy for every surface property. Define lighting, viewing angle, camera settings or an instrumental color method when appearance matters. Compare with the correct control and write the permitted difference before the trial.
Measure topography with the parameter, cutoff, direction and sampling plan that matter to the drawing or next process. A single roughness number can hide directional texture or local peaks; include high-risk edges or transition zones when applicable.
The 2021 hot-rolled study observed bright surfaces under some tested conditions and brown coloration at higher tested power, alongside changes in oxide removal and roughness. Its result is specific to its material and apparatus, but it warns that ‘bright’ and ‘unchanged’ are not equivalent.
Escalate to chemistry, corrosion and dimensional evidence when risk requires it
For corrosion-sensitive or cleanliness-critical parts, ask the responsible materials authority which evidence is appropriate. Name the chemistry or corrosion method, specimen preparation, exposure, endpoint and accept/reject rule in advance; do not choose a test only because it is easy to obtain.
A 2025 high-power 304L study reported parameter-dependent chromium oxide formation and adjacent chromium-depleted regions under its conditions. A 2024 study on laser-cleaned 304 later subjected to sensitization reported that qualitative and quantitative intergranular-corrosion assessments did not lead to identical interpretations. These results do not prove that another part will be harmed or protected; they show why thermal history, method and threshold must be declared.
Where stock loss, a sealing edge, thin wall or precision feature matters, add a calibrated dimensional or mass comparison with agreed uncertainty. ‘No visible damage’ is not a dimensional result.
Evidence: Influence of High-Power Laser Cleaning on Oxide Layer Formation on 304L Stainless Steel · Laser cleaning and intergranular corrosion behavior of 304 stainless steel
Hand the cleaned surface to the next process owner
The trial is incomplete until the next operation receives a defined surface and passes its own criteria. For welding, keep cleaning settings separate from the qualified weld procedure and inspection. For coating or bonding, control the interval and handling before application, then use the test selected by the responsible authority. For inspection or passivation, document the handoff and approver.
Use the steel-structures application page for the broader commercial context and the pre-weld guide for welding-specific test planning. Neither replaces part-specific material, dimensional, corrosion or downstream approval.
Review the steel-cleaning applicationUse accept, retest or reject—not a vague ‘looks good’ result
Accept only the declared material, contamination, geometry and bounded window when all required evidence passes and controls can be reproduced. Retest when one controlled adjustment could resolve an endpoint, margin or repeatability issue. Reject when contamination remains, a prohibited change appears, a dimensional or functional limit fails, or required process and safety controls cannot be implemented.
Laser work needs a site-specific hazard review. OSHA’s technical manual describes laser-generated airborne contaminants from target interactions and direct, diffuse, skin and fire hazards for Class IV systems. Applicable controls depend on the laser, enclosure, reflective geometry, contaminant and jurisdiction; this article cannot authorize a setup.
Send representative parts or coupons, exact material and finish, contamination range, critical dimensions, downstream process, acceptance methods, current-process control and site constraints. Request the tested configuration, raw observations, failures, repeats and limits—not only a cleaned photograph.
- Alloy grade, product form, finish, fabrication and thermal history.
- Contaminant identity, loading range, age and any unknown layers.
- Representative edges, holes, seams, curves and critical dimensions.
- Untreated and current-process controls with the same measurement plan.
- Required color, roughness, chemistry/corrosion, dimensional and downstream evidence.
- Requested process record, repeat count, change triggers and reject conditions.
- Site constraints for guarding, reflections, plume capture, fire control and waste.
Evidence: OSHA Technical Manual — Laser Hazards
Start a stainless-steel sample testFAQs
Can laser cleaning remove contamination from stainless steel without damage?
It can remove selected contamination within a tested window, but ‘without damage’ must be defined for the part. Compare controls and candidates for the required appearance, roughness, chemistry or corrosion behavior, dimensions and downstream result. Do not infer acceptance from appearance alone.
Why can laser-cleaned stainless steel turn blue, brown or another color?
Color can be associated with surface oxides, thermal response, residue or viewing conditions. Published results are condition-specific. Treat unexpected color as a trigger for the preselected appearance and, when relevant, materials tests rather than diagnosing the cause from color alone.
Does a bright surface prove that corrosion resistance is unchanged?
No. Brightness is a visual observation, not a corrosion or surface-chemistry measurement. If corrosion performance matters, the responsible materials authority should select the comparison method, controls, exposure and acceptance threshold before testing.
Can the same settings be used on 304, 304L and 316L stainless steel?
Do not assume so. Grade, composition, finish, thermal and fabrication history, contaminant, geometry and the laser system can change the result. Treat a material or process change as a review trigger and revalidate when it could affect acceptance.
What should I send for a stainless-steel laser-cleaning sample test?
Send representative coupons or parts; alloy, product form and finish; contamination type and range; prior treatment; critical dimensions; current preparation; downstream process; acceptance methods; and difficult geometry. State who owns material, corrosion and downstream approval.