Paint removal
Laser Paint Removal from Metal: Define Surface Acceptance Before You Choose a Machine
Plan laser paint removal from metal around the coating stack, removal endpoint, substrate response and downstream recoat, weld or bond acceptance.
13 min readBy LaserLuma technical team
Published
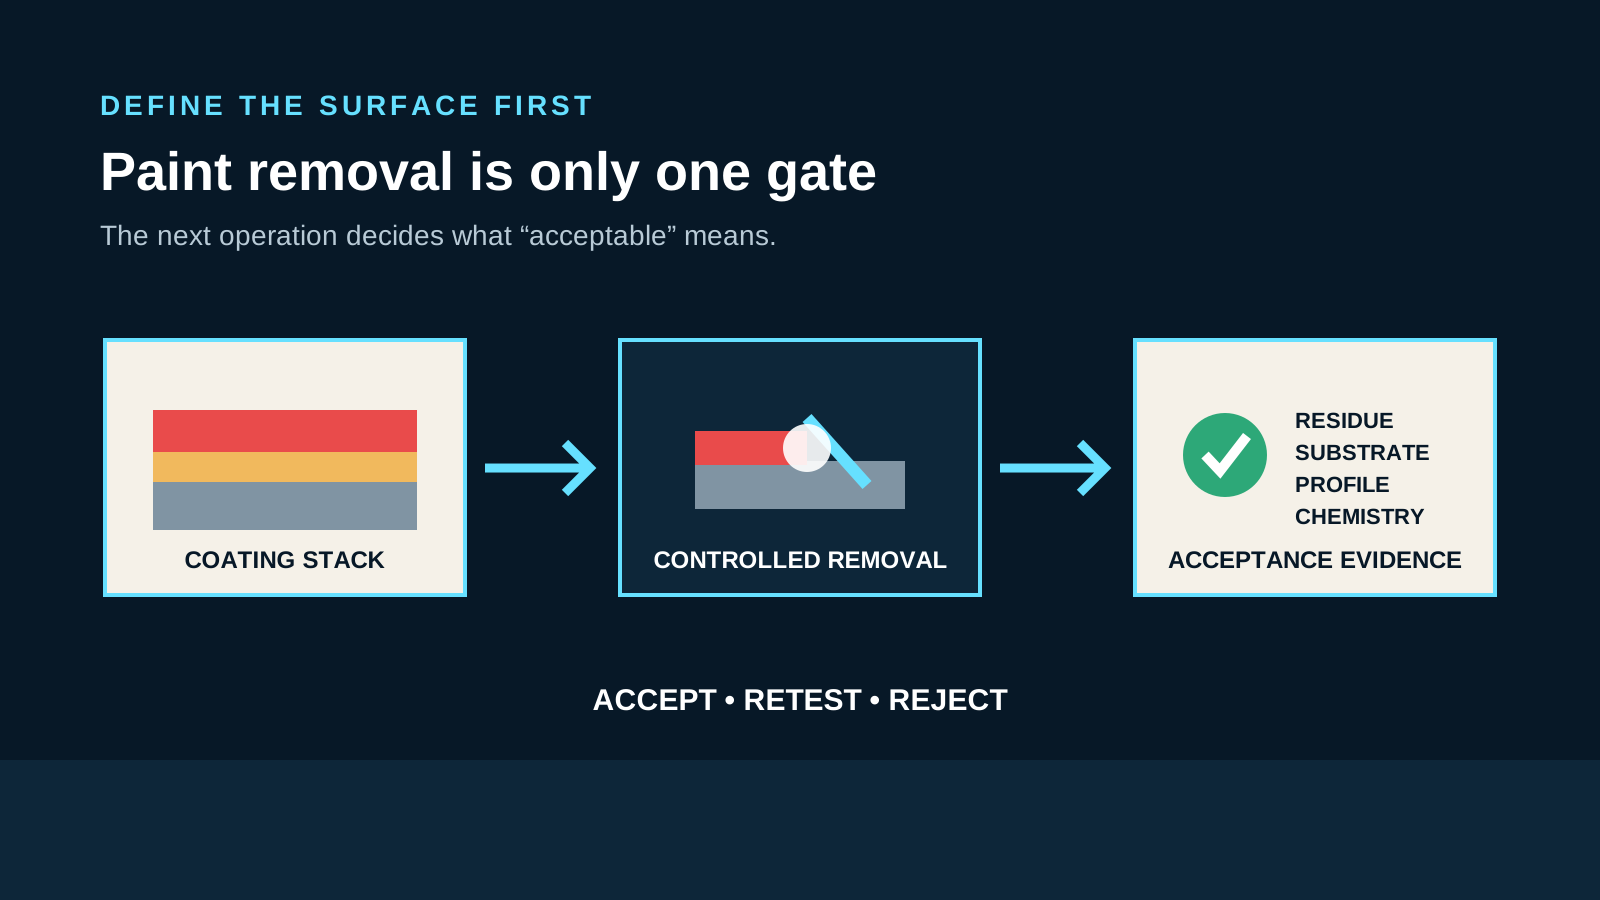
Laser paint removal from metal can be a viable process when the coating, substrate, removal endpoint and accepted surface are defined before equipment is selected. Do not approve a machine because one coupon looks bright. Approve the tested process only when residual coating, substrate response, surface profile and chemistry meet the requirement of the next operation—such as recoating, welding, bonding or inspection—and when the actual laser, plume, fire and waste controls are workable.
Start with the accepted metal surface—not with laser power
Write the final surface requirement in terms the downstream owner can approve. Name the metal or alloy, the coating layers to remove or retain, the permitted surface change, the areas that must remain protected and the next operation. A maintenance repaint, a weld-zone strip, an electrical contact area and a bond preparation can all require different endpoints even when the incoming paint looks similar.
Separate removal success from process success. Removal success asks whether the target layer is gone from the required area. Process success also asks what remains, what changed at the metal surface, whether the next operation accepts that condition and whether the production cell can repeat it safely. This distinction is the basis for a useful sample test and a defensible equipment quotation.
Published steel paint-removal research illustrates the boundary. A 2015 study removed an epoxy coating and obtained acceptable repaint adhesion under its tested conditions, yet microscopy also found a melted and re-solidified near-surface layer. The transferable lesson is not that laser removal always improves adhesion or always damages steel; it is that removal, substrate response and downstream acceptance must be checked separately.
| Decision | Evidence required | Typical reject signal | Acceptance owner |
|---|---|---|---|
| Target layer removed | Specified removal area and residual-layer check | Coating remains at edges, pits, overlaps or protected boundaries | Process / production |
| Metal response acceptable | Defined visual, dimensional, hardness or metallurgical check as applicable | Melting, distortion, unacceptable texture or other prohibited change | Engineering / quality |
| Surface ready for next operation | Profile, chemistry, cleanliness or downstream test required by that operation | Recoat, weld, bond or inspection criterion fails | Downstream process owner |
| Production route workable | Repeatability, full workflow time and control verification | Result depends on an unrepeatable pass, unsafe setup or untested variation | Operations / safety |
Identify the complete coating stack and substrate before testing
Record every known layer: topcoat, intermediate coat, primer, e-coat, powder coat, plating, conversion layer, sealant, filler, corrosion product or repair patch. Include approximate thickness, age, color changes, previous repairs and whether adhesion varies across the part. If the coating identity is unknown, treat that uncertainty as a test and hazard-planning input rather than guessing from appearance.
Record the base material with the same care. Alloy, thickness, heat treatment, existing profile, dimensions, reflective geometry, heat-sensitive edges and adjacent materials can change both the process window and the evidence needed for acceptance. A recipe tested on thick carbon steel should not be transferred to thin aluminum sheet merely because both are painted metal.
Use the difficult production condition, not the cleanest flat coupon. Include edges, pits, seams, welds, recesses, overlap zones, mixed thicknesses and protected boundaries that may receive a different energy history from the center of a panel. If production variation cannot fit one sample, build a controlled coupon matrix and state which variant represents the worst relevant case.
- Metal or alloy, thickness, heat treatment and protected dimensions
- Each known coating layer, thickness range, age and repair history
- Corrosion, oil, salts, dirt or mixed contamination beneath or above the paint
- Edges, pits, seams, recesses and adjacent materials that change access or heat flow
- The next operation and the person or specification that owns acceptance
Choose a full, selective or layer-by-layer removal endpoint
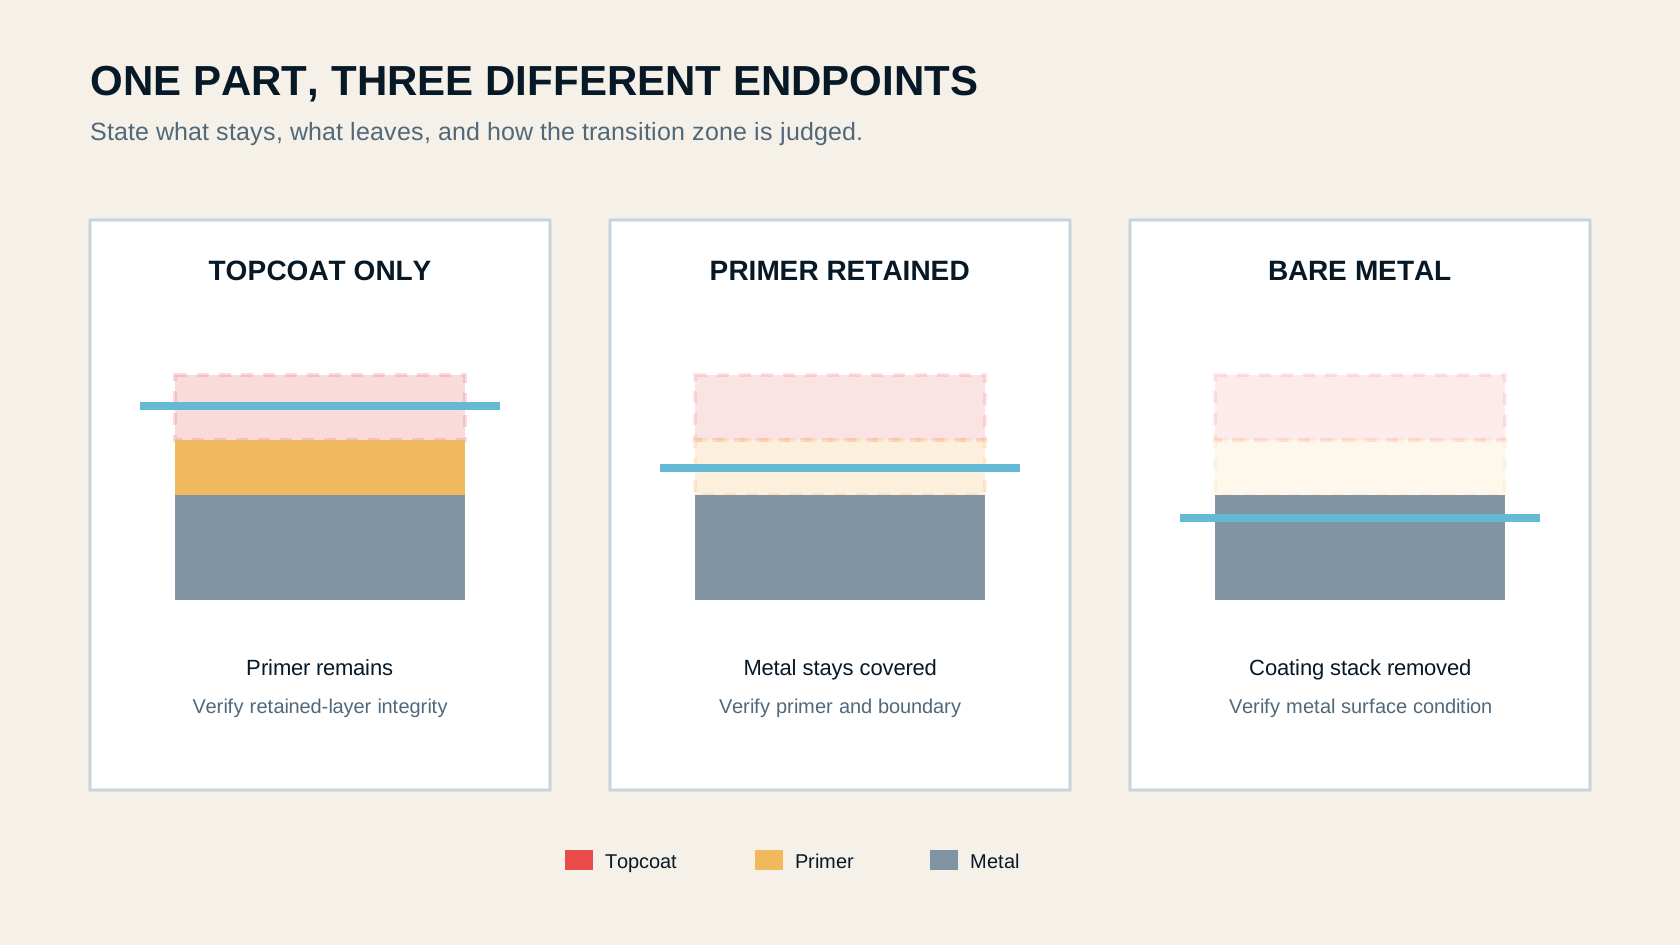
Full removal means the specified coating stack is removed to the accepted metal surface. Selective removal means a defined layer or area remains—for example, retaining a qualified primer while removing a topcoat, or exposing only an electrical or weld contact zone. Layer-by-layer work uses controlled passes and inspection between stages. These are process intents, not guarantees that every coating stack has a wide selective window.
Manufacturers demonstrate precise-area and selective coating removal, but those demonstrations do not prove selectivity on another paint chemistry, thickness or substrate. A 2021 mild-steel study also showed that defocus and processing atmosphere changed removal completeness, residual organic content, roughness, hardness and subsurface response. The endpoint therefore has to be proven on the actual layer stack with the actual process family.
Mark protected areas and acceptable transition zones on a drawing or part photograph. State whether a visible shadow, embedded residue, primer remnant, discoloration or texture change is acceptable. If the requirement cannot be written before the test, the result cannot be consistently accepted after the test.
Evidence: Laserax: metal coating types and precise-area paint removal application examples · Zheng et al. (2021): defocus and atmosphere changed paint-removal and mild-steel surface response
Build a representative coupon and freeze the test variables
Prepare an incoming-condition record before the laser is switched on. Photograph the whole part and critical details with a scale reference. Record material, layer stack, coating condition, dimensions and the planned test zones. Retain an untreated control and, when useful, a coupon prepared by the current production method so the downstream owner can compare like with like.
Freeze the tested process record: laser source and operating mode, optics, working distance, scan width and pattern, process settings, overlap, passes, travel path, dwell or pause, auxiliary gas if used, extraction position, fixture, operator method and environmental condition. These details document what happened; they are not a universal recipe to copy onto another part.
Measure active beam time separately from the complete workflow. Production time can also include masking, loading, locating, extraction checks, pass inspection, repositioning, final verification, waste handling and movement to the next operation. A machine comparison based only on scan speed can hide the work that determines capacity and cost.
- Use production-representative metal, coating and difficult geometry.
- Divide the coupon into labelled zones and retain an untreated control.
- Change one planned variable at a time when building the process window.
- Record every pass and inspection rather than saving only the accepted result.
- Define the tested limits and the production changes that trigger a new test.
Inspect four evidence groups before you call the surface acceptable
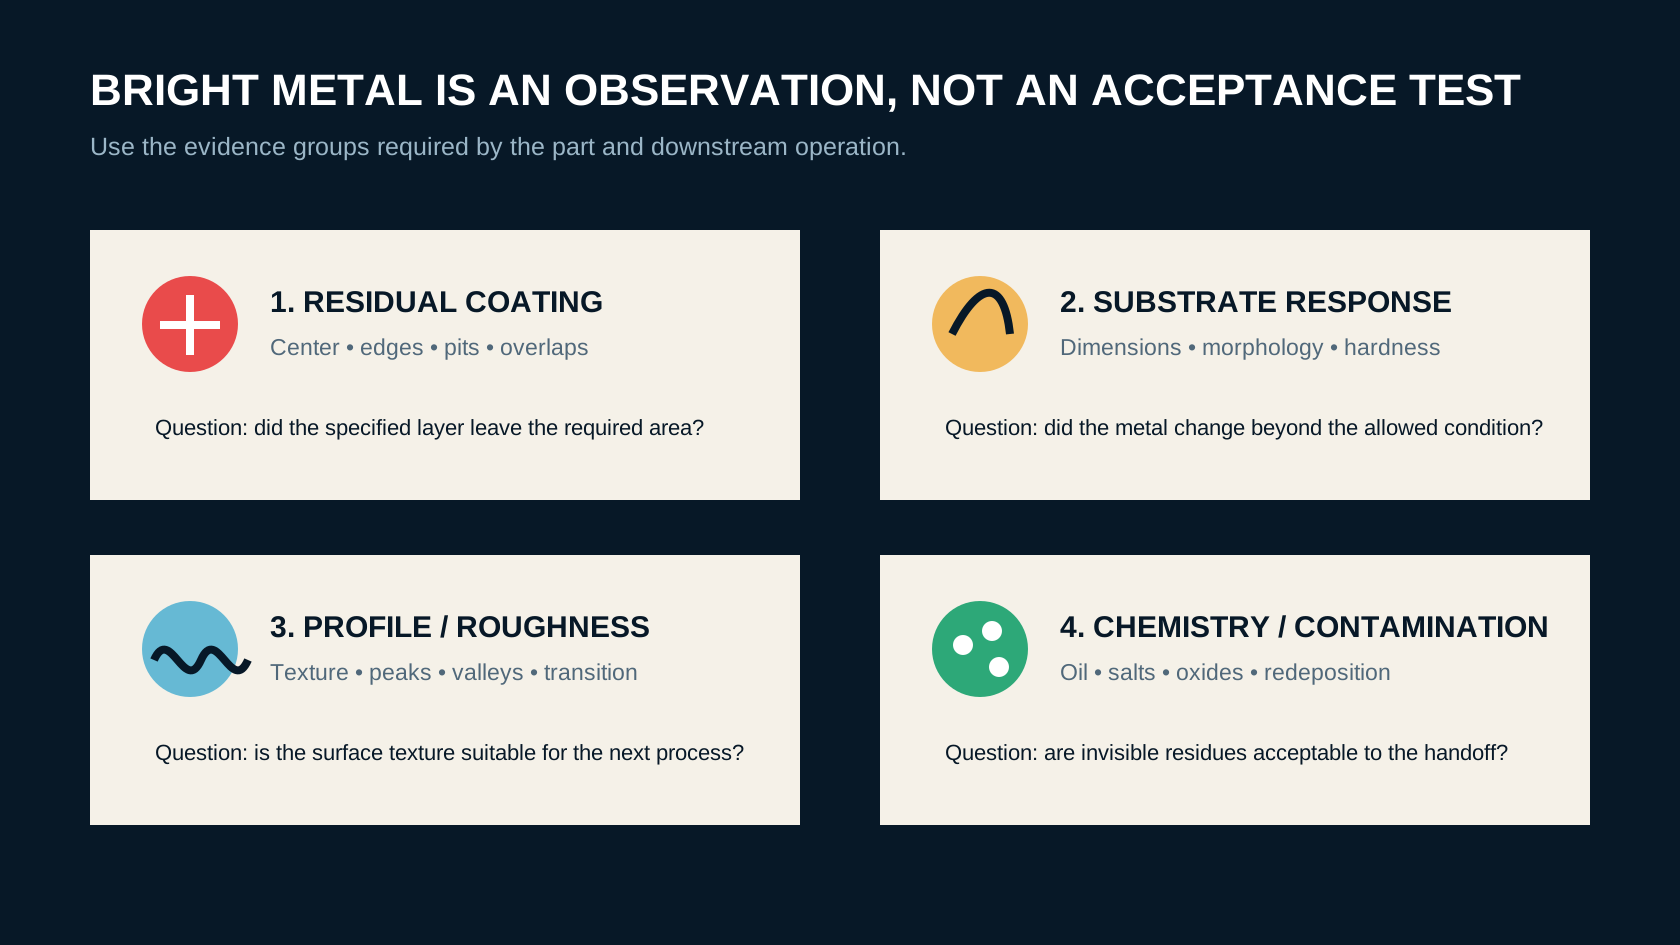
First, check residual coating. Inspect the center, edges, pits, seams, overlaps and transition zones with the method required by the project. Naked-eye inspection may find obvious remnants, but it cannot establish every thin organic residue or embedded constituent. Define what method closes that uncertainty.
Second, check substrate response. The relevant evidence may include dimensions, distortion, surface morphology, hardness, microstructure or another material-specific test. In the 2015 steel study, conventional roughness metrics changed little while microscopy still showed near-surface melting. One metric cannot stand in for every type of surface change.
Third, check profile and roughness against the next operation. Too little, too much or differently shaped texture can matter to coating or bonding. Fourth, check surface chemistry and contamination where oils, salts, coating constituents, oxides or redeposited particles can affect the handoff. A 2024 aluminum study linked laser-induced morphology and chemistry to wettability and coating adhesion under its specific ultraviolet picosecond process; that finding supports downstream testing, not a universal adhesion claim.
| Evidence group | Question | Possible method | Boundary |
|---|---|---|---|
| Residual coating | Did the specified layer leave the required area? | Defined visual reference, microscopy or chemistry method | Method depends on coating and project requirement |
| Substrate response | Did the metal change beyond the allowed condition? | Dimensions, morphology, hardness or metallurgical check | Select only the checks relevant to the material risk |
| Profile / roughness | Is texture suitable for the next process? | Specified profile or roughness measurement | A single Ra value may not describe every functional feature |
| Chemistry / contamination | Are residues, salts, oils, oxides or redeposition acceptable? | Project-approved cleanliness or surface-analysis method | Visual brightness is not a chemistry measurement |
Evidence: Shamsujjoha et al. (2015): distinct surface-profile, microstructure and adhesion observations on steel · Li et al. (2024): aluminum surface morphology, chemistry, wettability and coating adhesion after tested laser cleaning
Hand the result to the recoat, weld, bond or inspection owner
For recoating, use the coating system's approved preparation and adhesion requirements. Record the time from cleaning to coating, handling, environmental exposure and any recontamination control. A laser-cleaned coupon that accepts one coating system does not qualify every primer, adhesive or service environment.
For welding or bonding, move the coupon through the approved downstream procedure and inspection plan. Do not infer weld or bond quality from coating removal alone. If the next step is inspection, verify that color, oxide, texture or redeposited material does not mask the condition the inspection method is meant to reveal.
The downstream owner should sign one of three outcomes: accepted within the recorded window, retest after a defined adjustment, or rejected for this application. A result that still needs an unspecified finishing step is not a complete laser-only process; record the extra step and include it in workflow and quotation comparisons.
- Recoat: preparation, profile, cleanliness, adhesion and allowable delay
- Weld: approved procedure, clean-zone definition and required weld inspection
- Bond: surface chemistry, wettability/adhesion method and handling window
- Inspection: visibility, contrast and interference limits for the chosen method
- Continued service: dimensional, fatigue, corrosion or appearance requirement where applicable
Control laser radiation, plume, fire and removed coating waste
Industrial laser paint removal must control both beam and non-beam hazards. OSHA identifies Class IV lasers as direct, reflected, skin and fire hazards and calls for significant controls. Its technical manual also states that ventilation is needed for hazardous fumes and vapors from laser target interactions. The final enclosure or controlled area, interlocks, beam stops, access, training, eyewear and operating procedure depend on the actual equipment and site hazard assessment.
The removed coating becomes plume, particles and collected waste; its hazards depend on the coating history and constituents. Obtain available safety data and assess unknown or legacy coatings before testing. Place capture where it intercepts the real plume direction, select filtration and discharge for the assessed contaminants, verify performance, and define safe filter and waste handling. An extractor beside the job is not evidence of effective capture.
Use the hierarchy of controls. NIOSH places elimination, substitution and engineering controls before administrative controls and PPE. For a laser cell, that means first asking whether the hazardous exposure can be removed or enclosed and captured at source, then adding procedures, training and appropriate PPE for the residual risk. Local law and a competent safety review remain authoritative for the installation.
Evidence: OSHA Technical Manual: Class IV laser, engineering-control and ventilation framework · NIOSH (2024): hierarchy of controls
Plan laser cleaning safety and extractionAccept, retest or reject the process before comparing machines
Accept only the recorded material, coating stack, geometry, removal endpoint, process window, handling condition, safety controls and downstream result. Retest when a controlled adjustment may close a named gap—for example residual coating at an edge, an unacceptable transition zone or an unverified delay before recoating. Reject the process when the required surface cannot be reached without prohibited change, the hazard cannot be controlled, the workflow cannot be repeated or another method is better suited.
Only then translate the accepted process into equipment requirements: laser/process family, tested power range, optics, working distance, scan control, motion, cooling, cable reach, fixture, enclosure, extraction, recipe management, inspection and data recording. Keep optional automation or higher-power configurations outside the validated claim until they are tested.
A useful quotation states what was proven, what remains assumed, what equipment and site work are included, and what changes require another sample. The correct trial outcome can be a smaller machine, a different process, an added finishing step—or no purchase. That is better evidence than choosing from wattage, a before-and-after video or a universal speed claim.
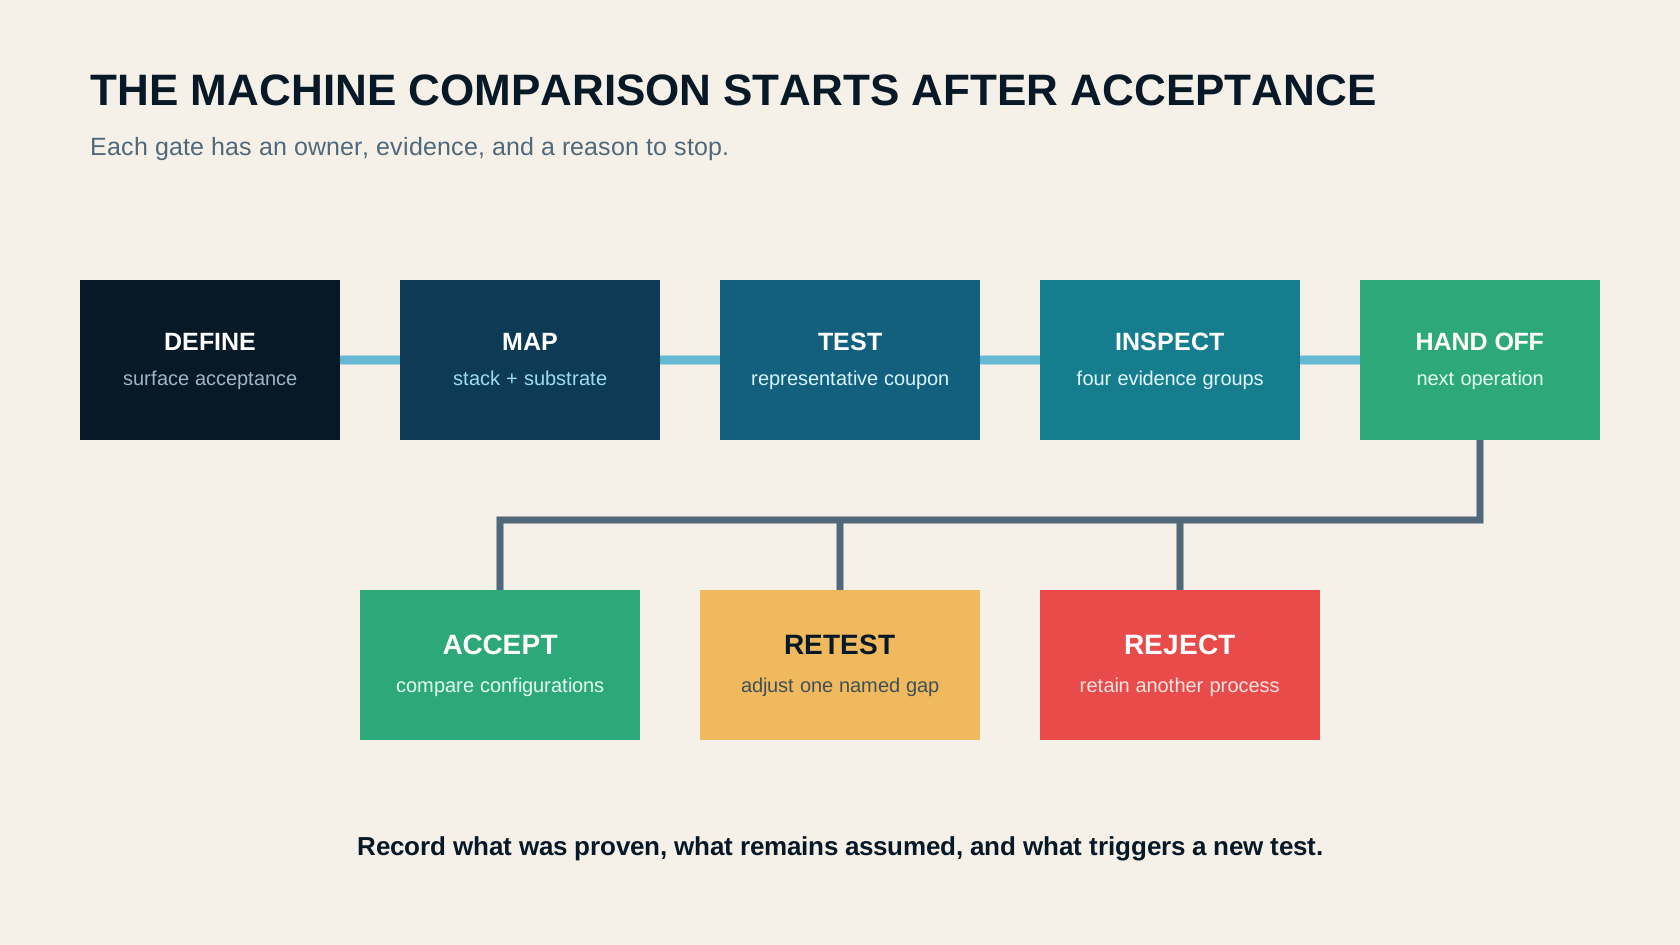
- Accept: all stated evidence and downstream criteria pass inside the recorded window.
- Retest: a named gap has a controlled adjustment and a clear repeat test.
- Reject: required removal, surface, safety or workflow conditions cannot be met credibly.
- Quote: compare only configurations tied to the accepted or explicitly pending evidence.
FAQs
Can a laser remove paint from metal?
Yes, laser processes can remove paint and other coatings from metals, but suitability depends on the coating stack, metal, geometry, removal endpoint and accepted downstream surface. Prove the result on representative material before selecting equipment.
Does laser paint removal damage the metal?
It cannot be treated as universally damage-free. Published studies report conditions ranging from limited surface change to melting, hardness or roughness changes. Define the allowed metal response and test it with the method relevant to the part.
Should I use a pulsed or continuous-wave laser for paint removal?
Choose the first process to test from the coating thickness and adhesion, substrate sensitivity, geometry, required endpoint, area, workflow and safety boundary. Do not choose mode or power from the keyword alone.
How do I know a laser-cleaned metal surface is ready to recoat?
Use the coating system or project owner's requirements for residual coating, cleanliness, profile, surface chemistry, handling and adhesion. Visual brightness alone does not establish readiness.
What should I send for a laser paint removal sample test?
Send representative coated metal, the full known layer stack, photos of difficult areas, protected zones, the required removal endpoint, the next operation, acceptance methods and available coating hazard information.